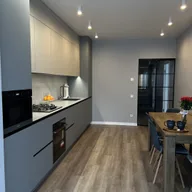
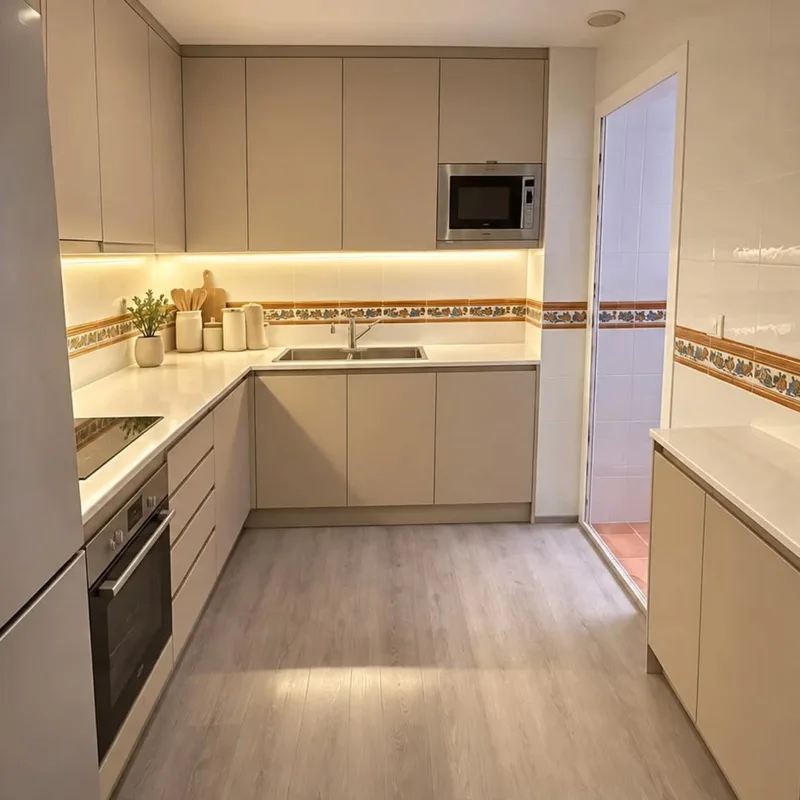
False kitchen ceiling in Torremolinos
The final height of the furniture does not always describe the manoeuvre necessary to place it. It may be necessary to tilt it or bring it closer to the wall from another position. Before sizing the ceiling drop, it is advisable to study this route with the actual pieces and with the planned assembly order within the kitchen.
Tell us about your kitchen
Choose the type of renovation and the approximate size. Then write to us or fill out the form.
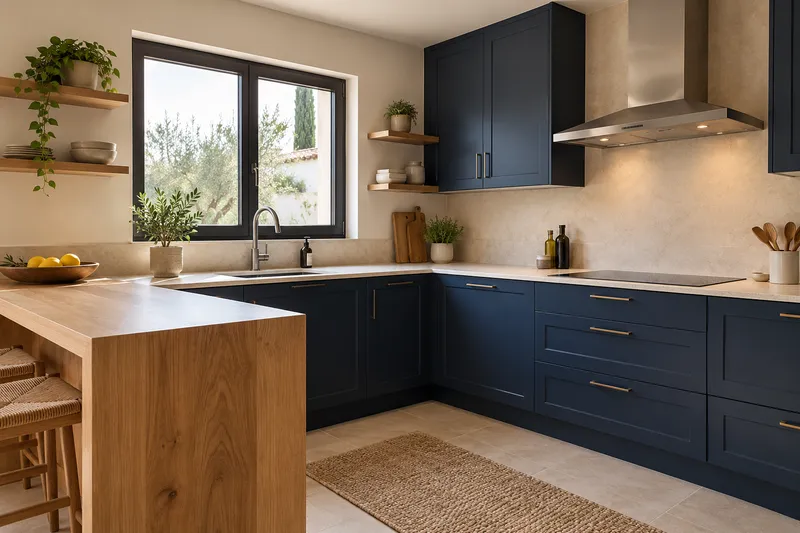
Height, installations and ceiling finishes
- Free heightMeasurement of space and upper elements.
- FacilitiesCoordination with planned ducts and light points.
- StructureDefinition of the substructure and fixings.
- HobsPlacement of the agreed hob system.
- RecordsAccess to elements that must be reviewable.
- FinishTreatment of joints and finishes according to scope.
Kitchen false ceiling quote in Torremolinos
Coordinate the upper closure of the set
The auction must be defined with the available separation and with the doors open, avoiding blocking regulation or removal of parts. Consult furniture assembly to relate the installation manoeuvre to the termination that will be visible later. These two conditions may require different solutions within the same joint.
Check installations before closing the plan
The luminaire holes and the registers must be located without encroaching on the intended volume of the cabinet. Electrical preparation may require accessible tours on the new roof. The valuation must keep those positions and preparations defined before deciding a height only by the visual alignment of the furniture.
Quote and scope of work at Torremolinos
Manoeuvring a closet may require more clearance than its finished height. We check this space when sizing the descent and specify the upper finish without blocking the assembly.